| Preis: |
Preis auf Anfrage! |
| Baujahr: |
1976 |
| Übersicht |
| Kategorie: |
Villa |
| Objektzustand: |
Hohe Wertschöpfung durch Modifikation möglich! |
| Grundstücksfläche: |
1.440,00 m2 |
|
bebaute Fläche: |
280,00 m2 |
| Wohnzimmer: |
1 |
|
Esszimmer: |
1 |
| Schlafzimmer: |
4 |
|
Badezimmer: |
3 |
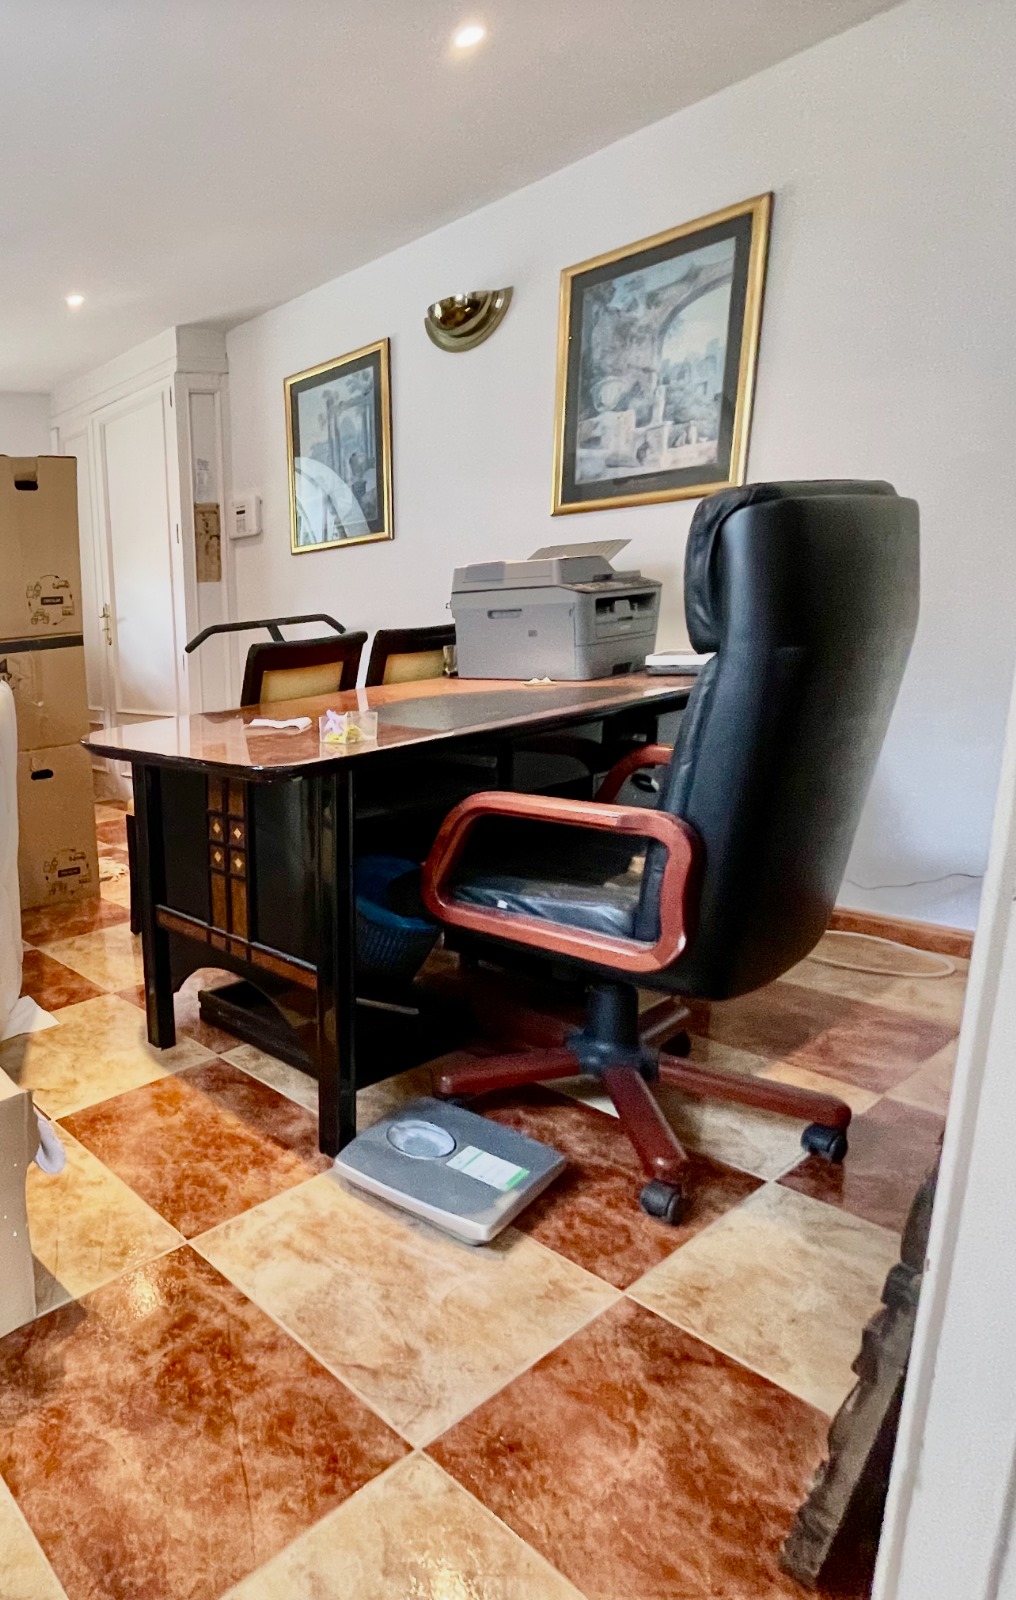
| Arbeitszimmer: |
1 |
|
Pool: |
1 |
| Garage: |
2 |
|
Parkplatz: |
0 |
| Beschreibung |
|
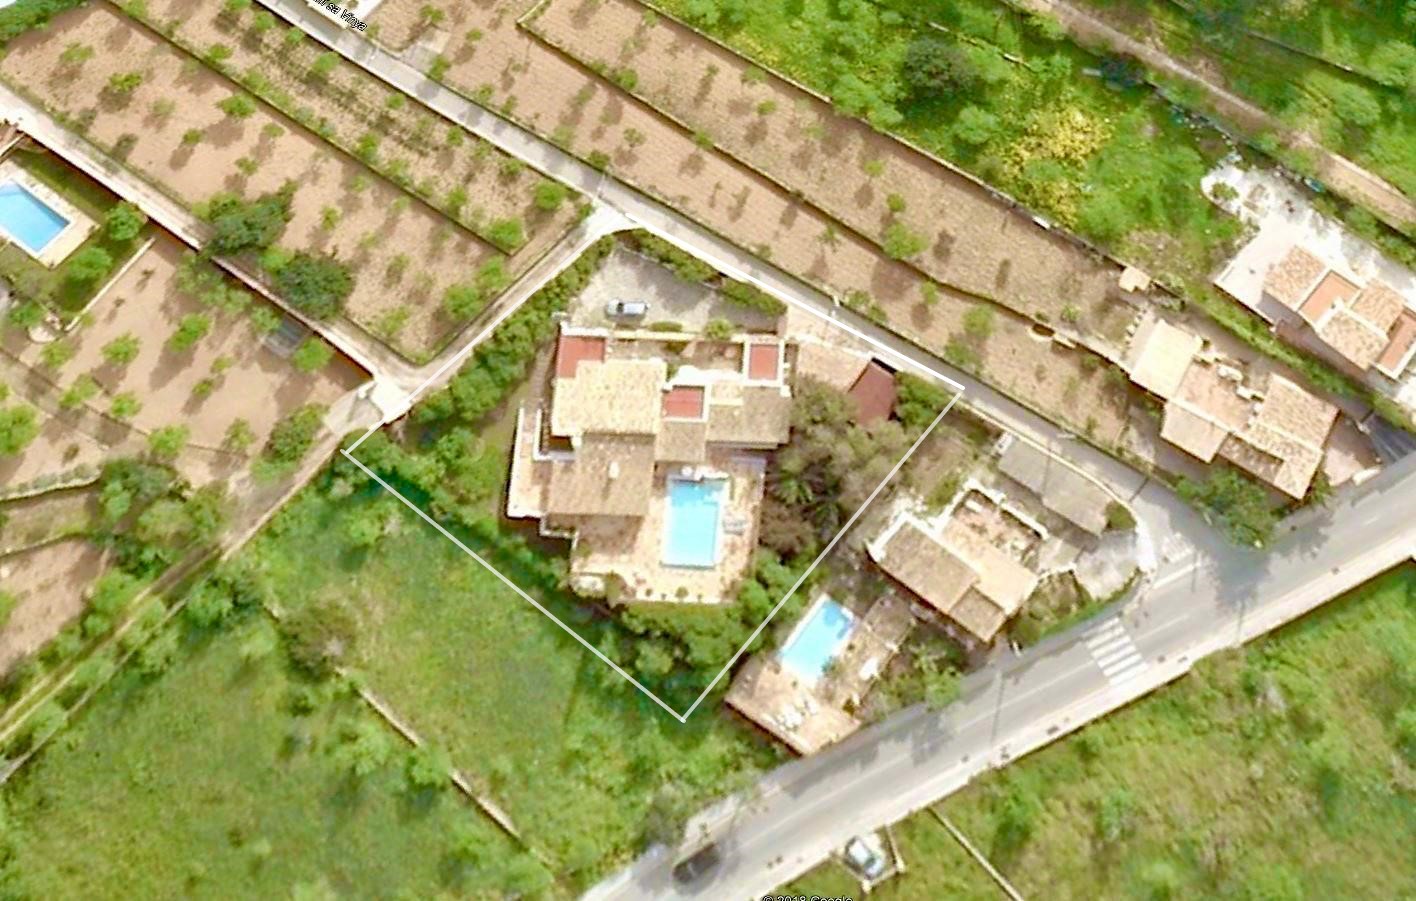

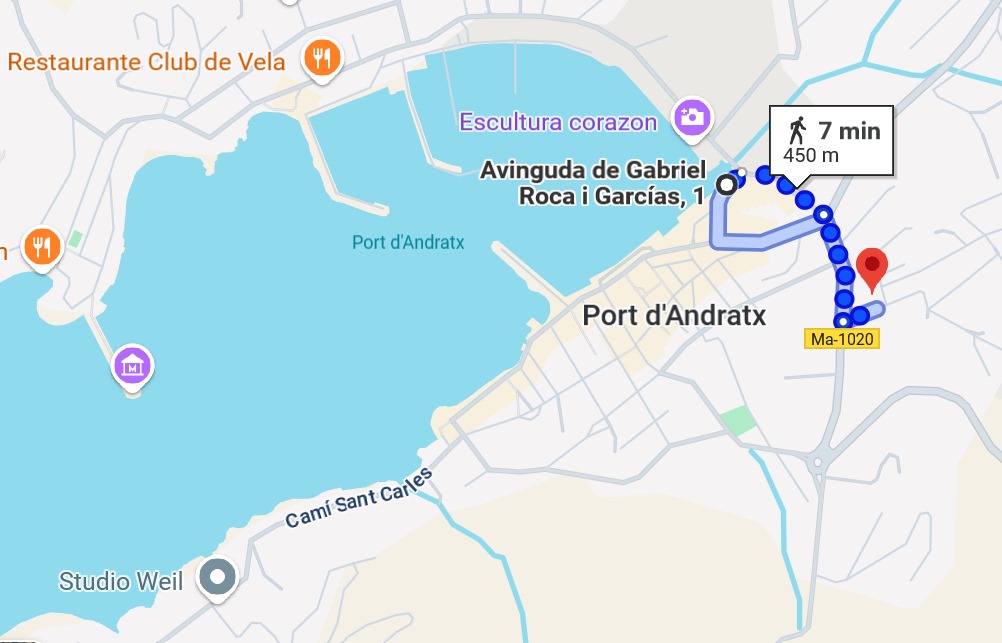
Die Villa mit voller Süd-Südwestausrichtung befindet sich in ruhiger Lage am Stadtrand von Puerto Andratx. Und es sind nur 450 Meter zu Fuß zum Zentrum und zur pulsierenden Hafenpromenade, zum Café Cappuccino, zum Fischermarkt, zu den Restaurants und Bars mit seinen einmaligen Sonnenuntergängen.
GEBAUTE FLÄCHEN
Eintragung gemäß Grundbuch- Landregister:
Grundstück: 1.440 m2.
Gesamt: 280,43 m2 bestehend aus
Haupthaus 182,09 m2 und
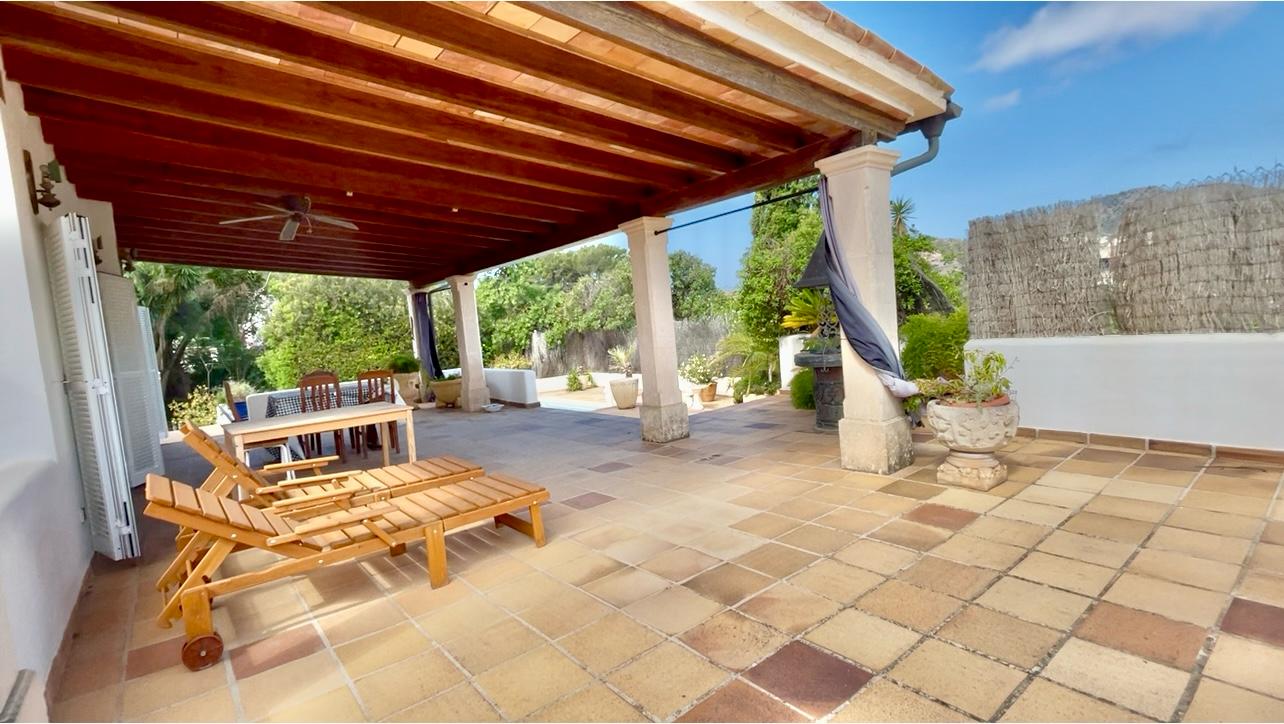
teilweise überdachten Terrassen 98,34 m2
plus Bonusflächen:
Holz Blockhaus im Garten
Plus Schwimmbad 52,00 m2.
Ausbaureserve ca. 50 m2
DIE LAGE
Am Stadtrand von Port Andratx und trotzdem ruhig und totoal privat mit Weitblick auf die Hügel und Berge. Ein Eck-Grundstück worauf das Haus freistehend ist und doch vom umliegenden Fincagrundstücken wie eine grüne Oase wunderschön in die Natur eingebettet ist. Genau deshalb hat das stadtnahe Grundstück besondere Attribute und eine 12 Monate Sonnen-Garantie und bietet soliden Windschutz. Eine sehr geborgene und sichere Wohnlage für jede Familie, die am Hafenleben zu Fuß und ohne Fahrzeuge, aktiv und intensiv teilnehmen möchte. Eine Lauflage zur Promenade für die ganze Familie und für mehrere Generationen gleichzeitig. |
| Standort |
| Land: |
Spanien |
| Autonome Region: |
Balearen |
| Region: |
Südwesten |
| Stadt: |
Andratx (Puerto de) |
Besonderheiten |
AUSSTATTUNG TECHNISCH:
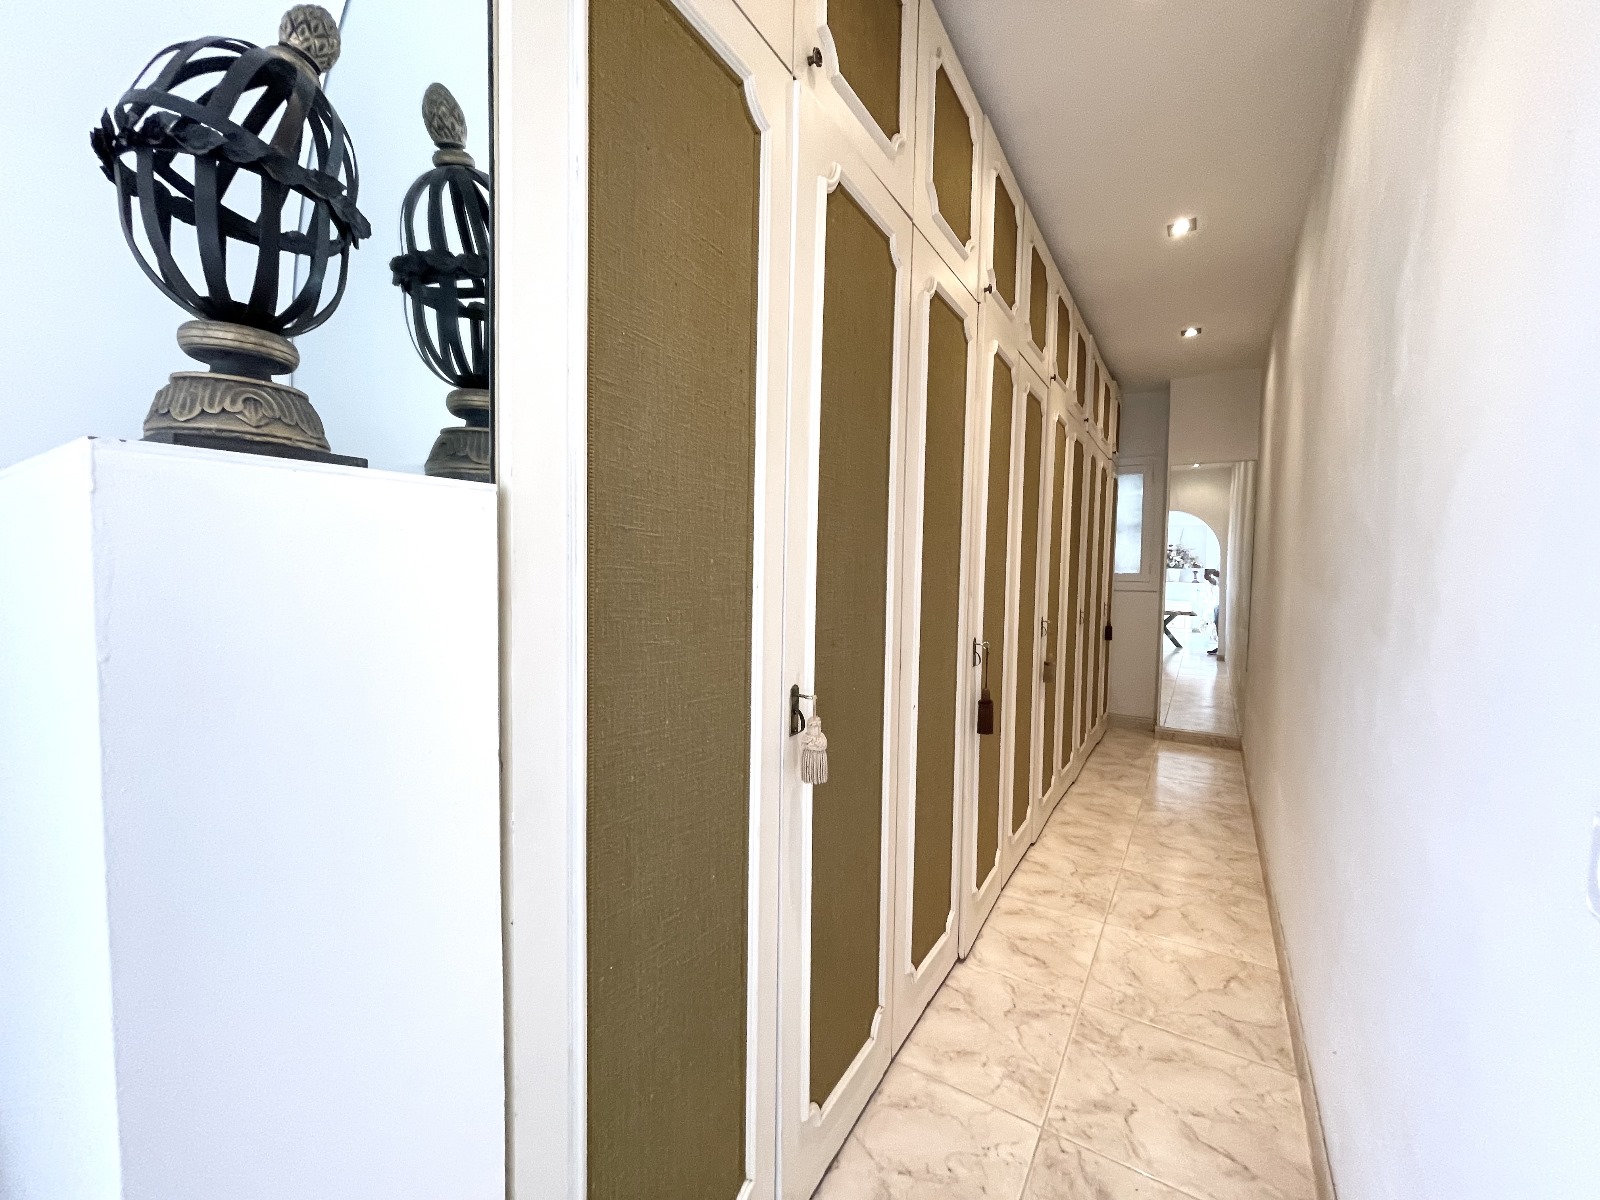
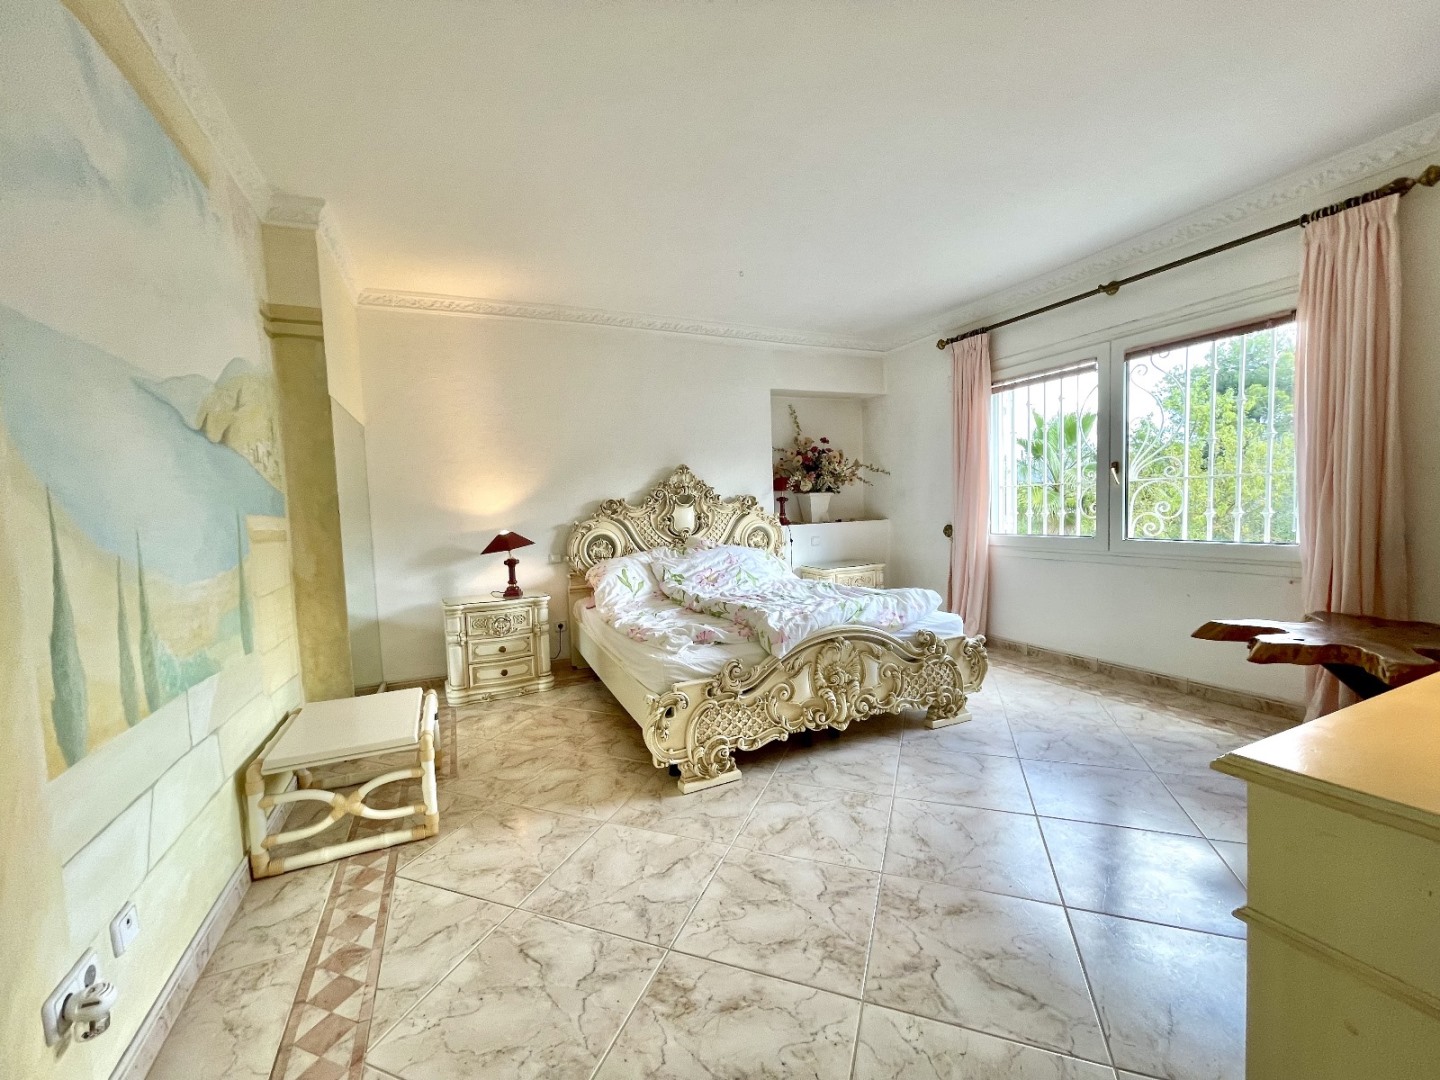
4 Schlafzimmer im Haupthaus plus Blockhaus im Garten. Große Doppel-Garage und Einfahrtstor mit automatischem Toröffner. 50 m2 ebenerdig zum Garten it ein Abstellraum (Raumreserve unterhalb der Terrasse derzeit Waschraum, Bügelraum und Abstellraum sowie Haustechnik).Sauna mit Whirlpool, Schwimmbad mit Außendusche, Einbauküche, Böden und Bäder in Marmor und Fließen, Aluminium Fensterläden, Fenster teilweise mit Isolierverglasung. Schreinerarbeiten: Innentüren in Holz. Türen, Kleiderschränke, Waschtische Unterschränke und Einbauschränke in Massivholz. Gäste WC, Bidet, Whirlpool im Sauna-Haus. Schlosserarbeiten: Klassische handgeschmiedete formschöne Schlosserarbeiten .
offenenr Kamin, Öl-Zentralheizung mit Radiatoren. Klima teilweise. Telefon, Sat-TV, Internet High-Speed Anschluss. |
| Kontakt |
Reiner
Görnert
Villas Maximilian SL
Calle Isaac Peral 67
ES-07157
Port Andratx, Spain
Mobil: +34 610 27 16 70 (hotline weekend)
Tel: +34 971 67 11 15 (daily until 21.00 h!!!)
Fax: +34 610 27 16 70
E-mail: info(at)maxmallorca.com
Web:
|


.jpg)
.jpg)
.jpg)
.jpg)
.jpg)
.jpg)
.jpg)
.jpg)
.jpg)
.jpg)
.jpg)
.jpg)
.jpg)
.jpg)
.jpg)
.jpg)
.jpg)
.jpg)
.jpg)
.jpg)
.jpg)
.jpg)
.jpg)
.jpg)

.jpg)
.jpg)
.jpg)
.jpg)