Private location - very well-kept dream finca for 2-3 generations on the outskirts of
Villa for sale in Port Andratx, Mallorca · Ref. V206
Price: 1.950.000 €
Key facts
- 4 bedrooms
- 4 bathrooms
- 346 m² living area
- 2.481 m² plot
- Year built 2005
- Energy class in preparation
- Pool
- 2 living rooms
- 1 dining rooms
- 426 m² total area
- 203 m² terrace
- 50 m² pool
- 1 garage space(s)
- 4 parking space(s)
- Condition: Very well maintained
Property description
Exclusiv Sale! Please ask for more information.A-A-A TOP standalone location
Very private and well-kept dream finca for 2-3 generations on the outskirts of Port Andratx. Only 1,300 meters to the Grand Café Cappuccino of the luxury marina (centre).
FEATURES: Finca cultural property with 2.481 m2 of land. In a secluded location on the outskirts of Port Andratx. Building 426.95 m2 plus terraces.
With 2 separate and closed living levels. Plus a studio, plus expansion reserve for another studio.
Generous separate owner level, large separate guest level. Plus bonus area as a separate studio. Plus expansion reserve for a second guest studio or office. Each with separate entrances.
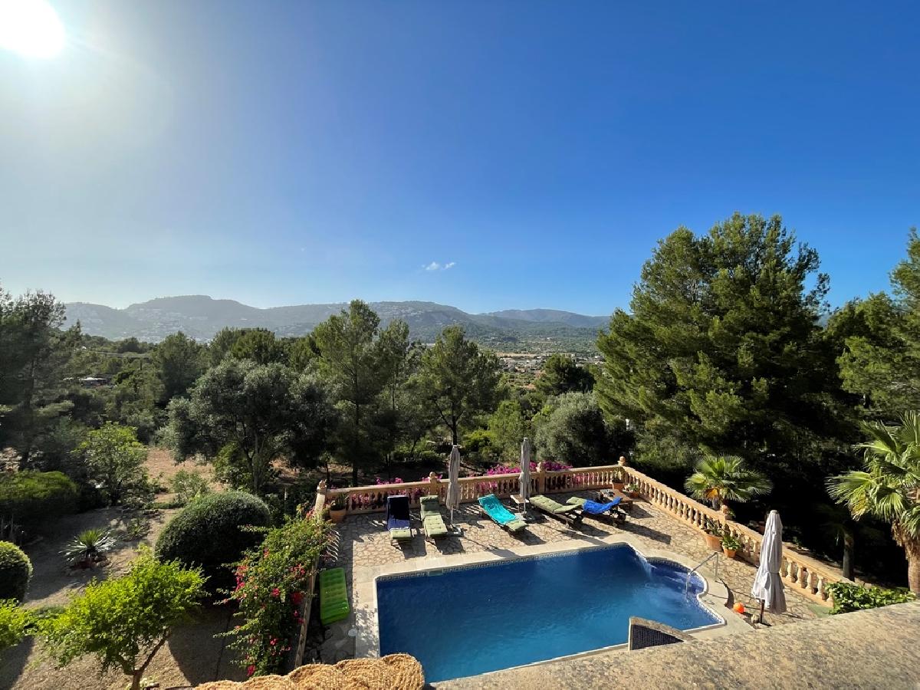
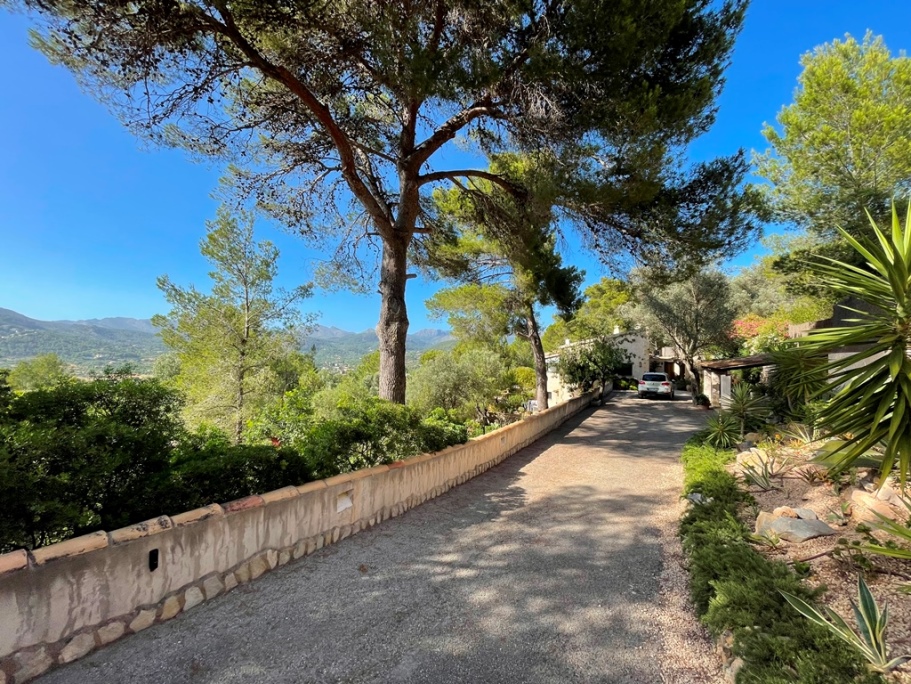
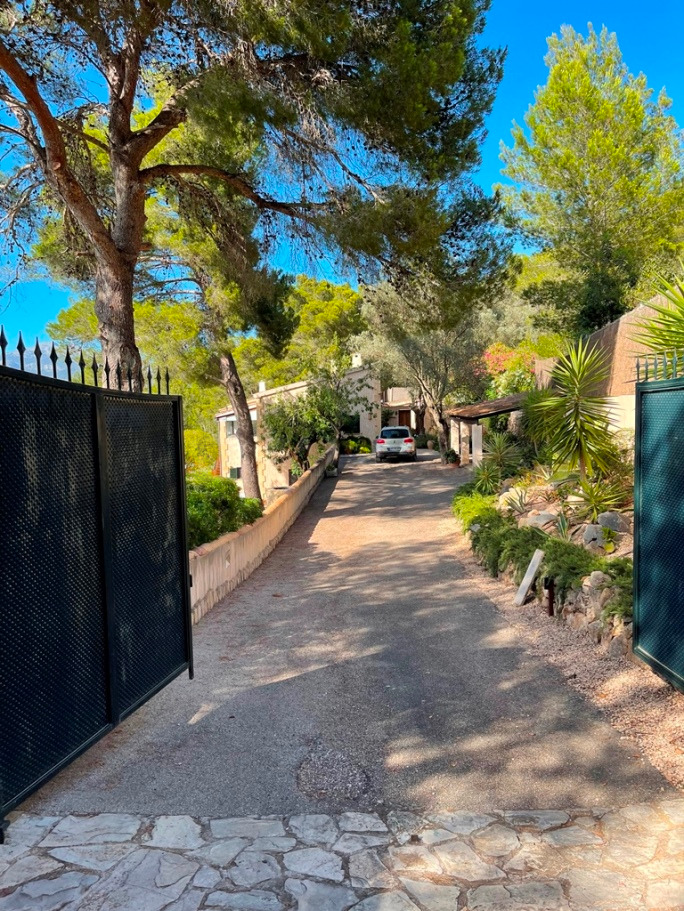
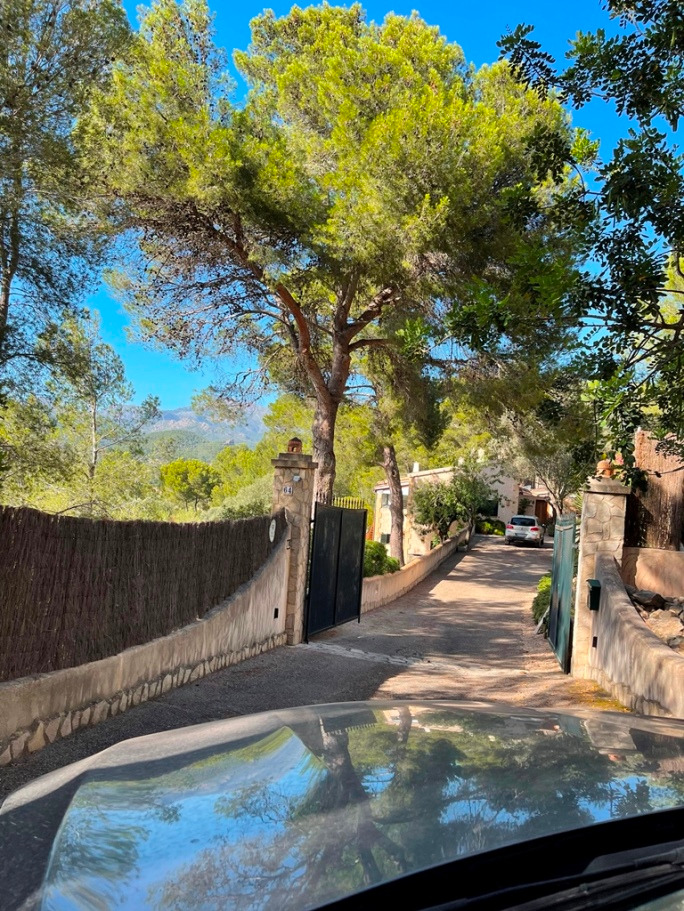
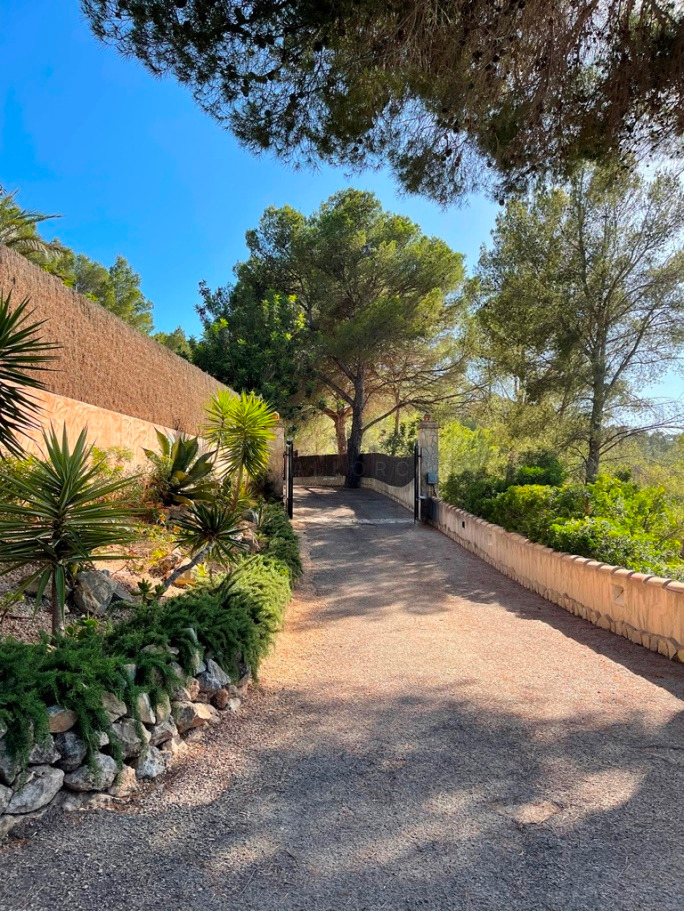
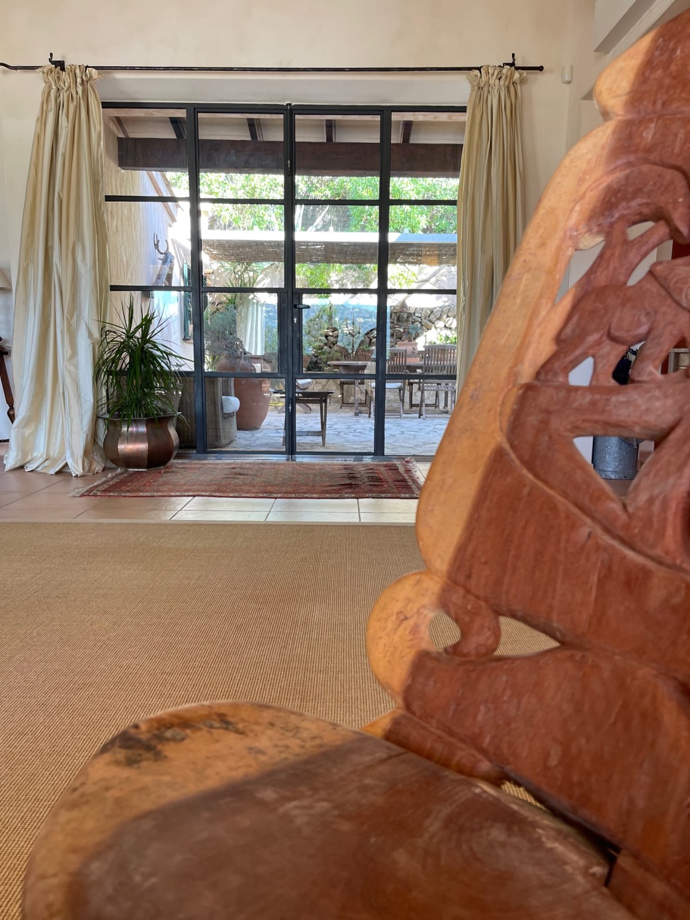
Asphalted private driveway, carport and car parking spaces. Entrance patio approx. 50 m2 with morning sun and dining area. Swimming pool complex with spacious pool level with shower, BBQ house and large, comfortable dining area with pergola.
Beautiful gardens with very elaborate Mediterranean planting, with palm trees, olive trees, lemon and orange groves, oleanders and all Mediterranean, fresh herbs for healthy Mediterranean cuisine.
BUILT AREA: According to the architect's plan, the pure building area is 426.95 m2. This consists of:
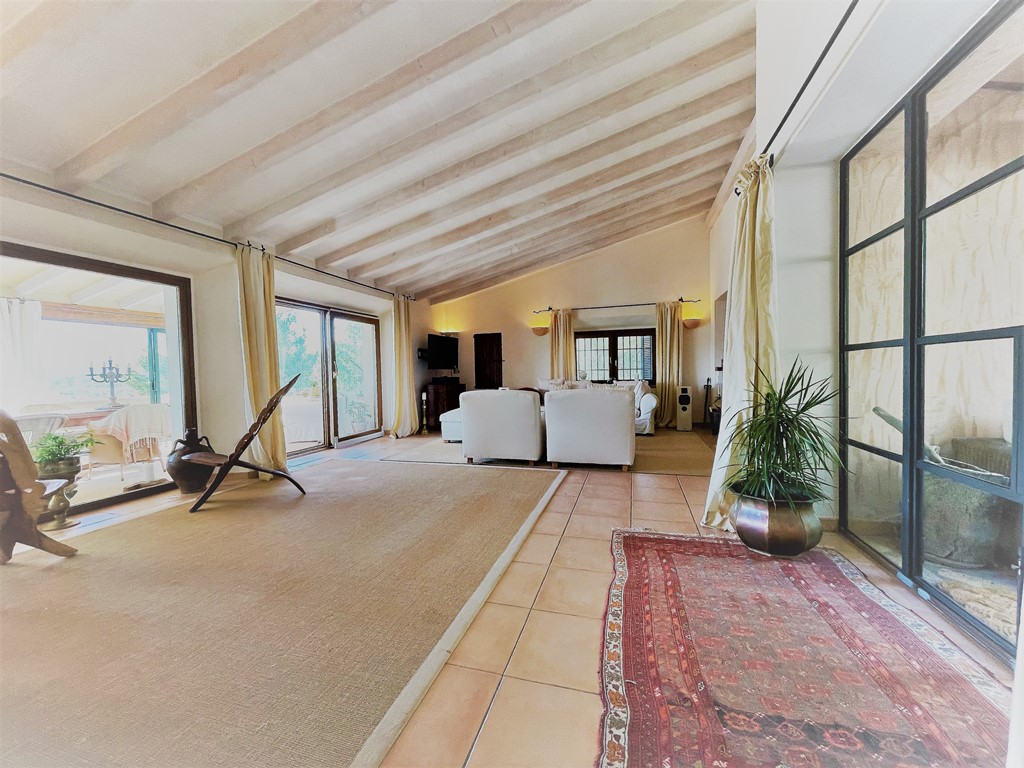
1. From the very large master living area with a total of 250.95 m2 including 53.00 m2 of covered terraces plus patio terrace.
2. The spacious guest level with 166 m2 plus pergola areas and uncovered terraces.
3. Three pergolas and several uncovered terrace areas around the building as well as the pool level have a further approx. 275 m2 of built areas.
4. Plus other terraces, garden paths and stairs approx. 150 m2.
5. Pool technology room approx. 45 m2.
6. Plus a bonus area of ​​approx. 45 m2.
In total, you acquire more than 800 m2 of built usable space.
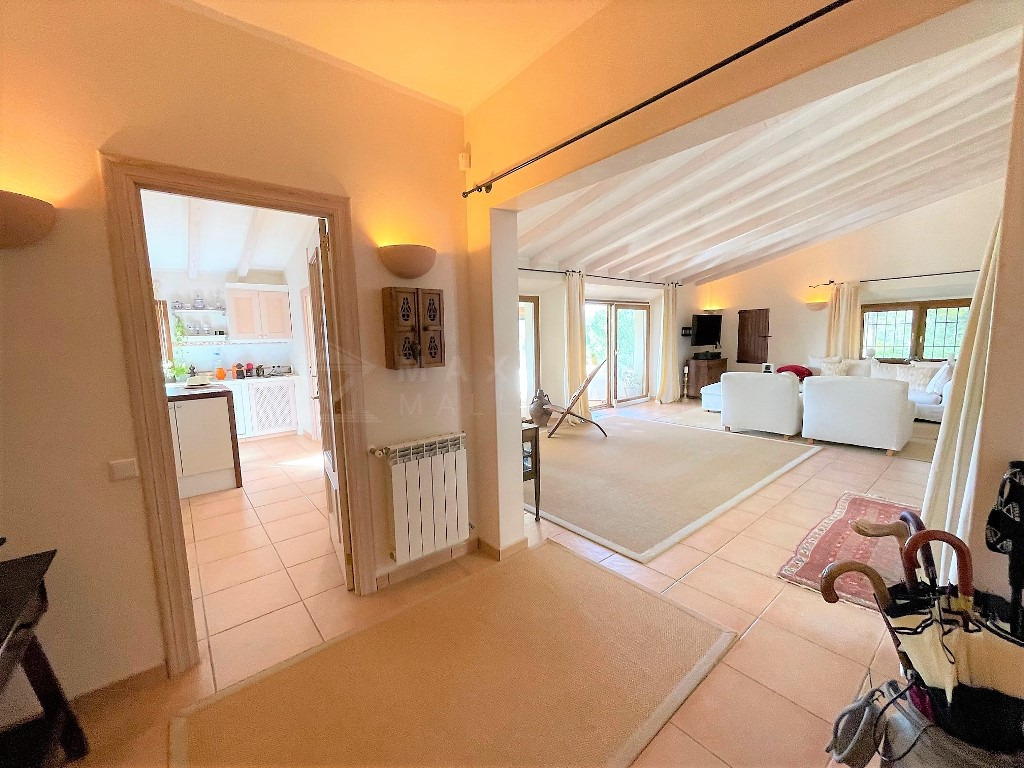
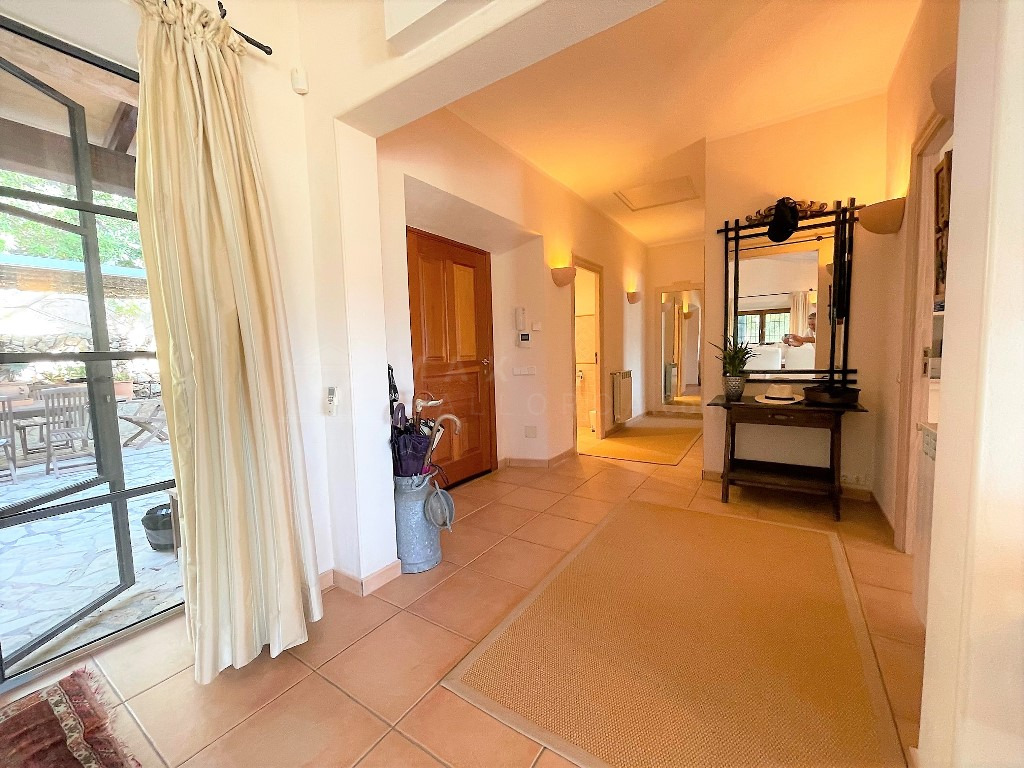
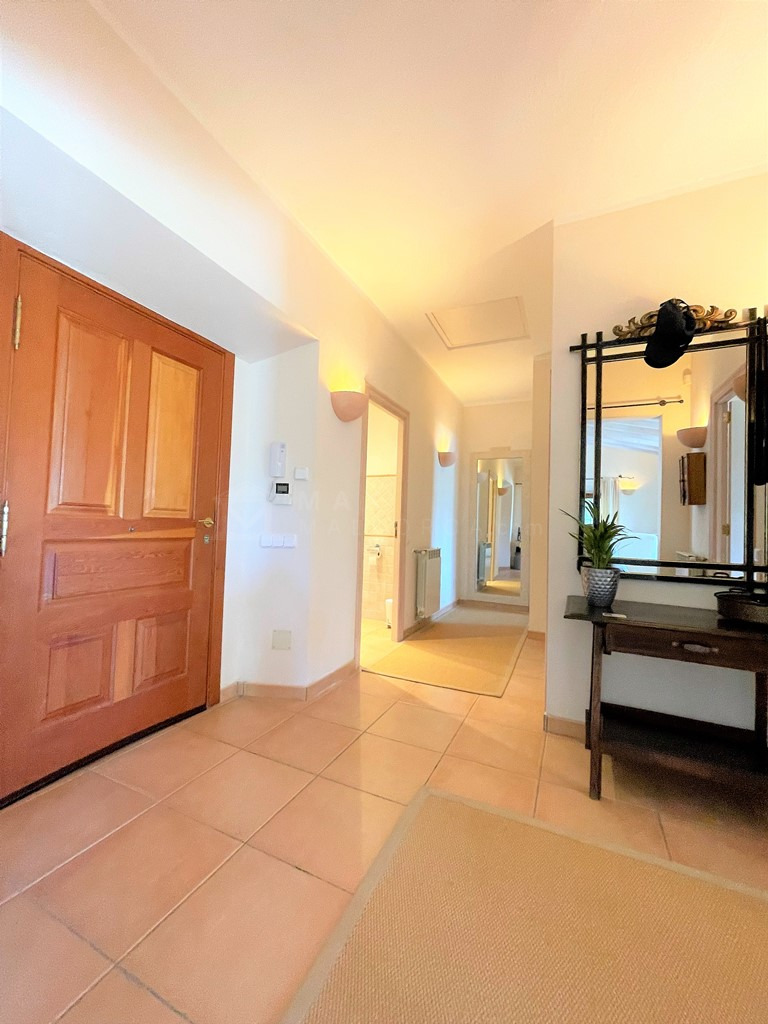
SPACE AVAILABLE: There are currently 4 bedrooms (2 of which are suites), plus an expansion reserve for another 2 bedrooms. 2 large living rooms with fireplaces, 1 office with panoramic views, 1 guest toilet, 2 kitchens, 2 storage rooms, 2 entrance hallways, approx. 150m2 outdoor terraces. 1 conservatory, 3 outdoor terraces. 1 patio with dining area and pergola, 2 additional dining areas with pergola. Pool terrace with shower, spacious shaded dining area with pool bar and BBQ kitchen by the pool.
Utility room, pool technology room. 2 Another 30 m2 bedroom suites or studios are easy to create as the rooms are available. You will receive suggested solutions during the personal inspection of the property.
TECHNICAL EQUIPMENT: Remarkably solid masonry with extensive insulation of the outer walls, approx. 50 cm thick.
CARPENTRY: Doors are made of high-quality wood with double glazing. Approx. 15 running meters of wardrobes plus built-in cupboards and vanity units in all bathrooms.
Easy-care aluminum shutters.
Windows in PVC.
HEATING-AIR CONDITIONING: 2 open fireplaces, solid central radiator oil heating that can be switched to solar and air heat pumps. Towel warmers in the bathrooms. Air conditioners with 3 functions: warm/cold/dehumidify.
Alarm system prepared with video surveillance.
FLOORING: Outside, hand-laid in natural stones from the quarries of Mallorca (Binisalem). Inside in classic, timeless, high-quality and very easy-to-care-for country-specific tiling.
Modern and cozy bathrooms.
KITCHENS: Two fully fitted fitted kitchens with quality fittings and pantries which could be fitted with professional cold rooms if required. Plus a pool kitchen with bar.
POOL: With skin-friendly and automatic salt filter electrolysis system. An energy-saving pool heating via solar/air heat pump and a garden sauna can be retrofitted.
GARDEN: The property is secured with a complete, all-round fence. Automatically opening entrance portal with gate and intercom.
Very complex country-specific and yet water-saving planting. Targeted and automatically controlled garden irrigation. Large-area weed stop fleece in the gardens.
Rich lighting of the driveway, the garden, the swimming pool and the running and walking paths in the dream property.
PLANTING: With large fan palms (Washingtonia), large yucca palms, dwarf palms, olive trees, fragrant pines, box trees. Cactus, oleander and almost all fresh Mediterranean herbs for a healthy kitchen. Newly created lemon, lime and orange plantation and much, much more...
Call me now and arrange your viewing appointment!
I look forward to your call or WhatsApp message.
Reiner Goernert
Mobile: +34 610 27 16 70
Amenities
- Pool
- Garage
- Garden
- Furnished
- Renovated
- Terrace
- Balcony
- Fireplace
- Air conditioning
- Alarm system
- Storage room
- Laundry room
Photos

Contact: MaxMallorca Immobilien · Reiner Görnert · +34 610 27 16 70 · info@maxmallorca.com · Carrer de Isaac Peral, 67, 07157 Port d'Andratx · https://www.maxmallorca.com/en/inserat?id=f10f0a77-19c4-43a2-8cef-ed7fa98e337b
