Finca Villa in the Port of Andratx very quiet Area. With Construction-Reserve for anotherReserve to
Status: Sold — this property was successfully marketed by MaxMallorca.
Villa for sale in Port Andratx, Mallorca · Ref. V181
Price: Price on request
Key facts
- 3 bedrooms
- 3 bathrooms
- 256 m² living area
- 892 m² plot
- Year built 1998
- Pool
- 1 living rooms
- 1 dining rooms
- 2 garage space(s)
- Condition: Very well maintained
Property description
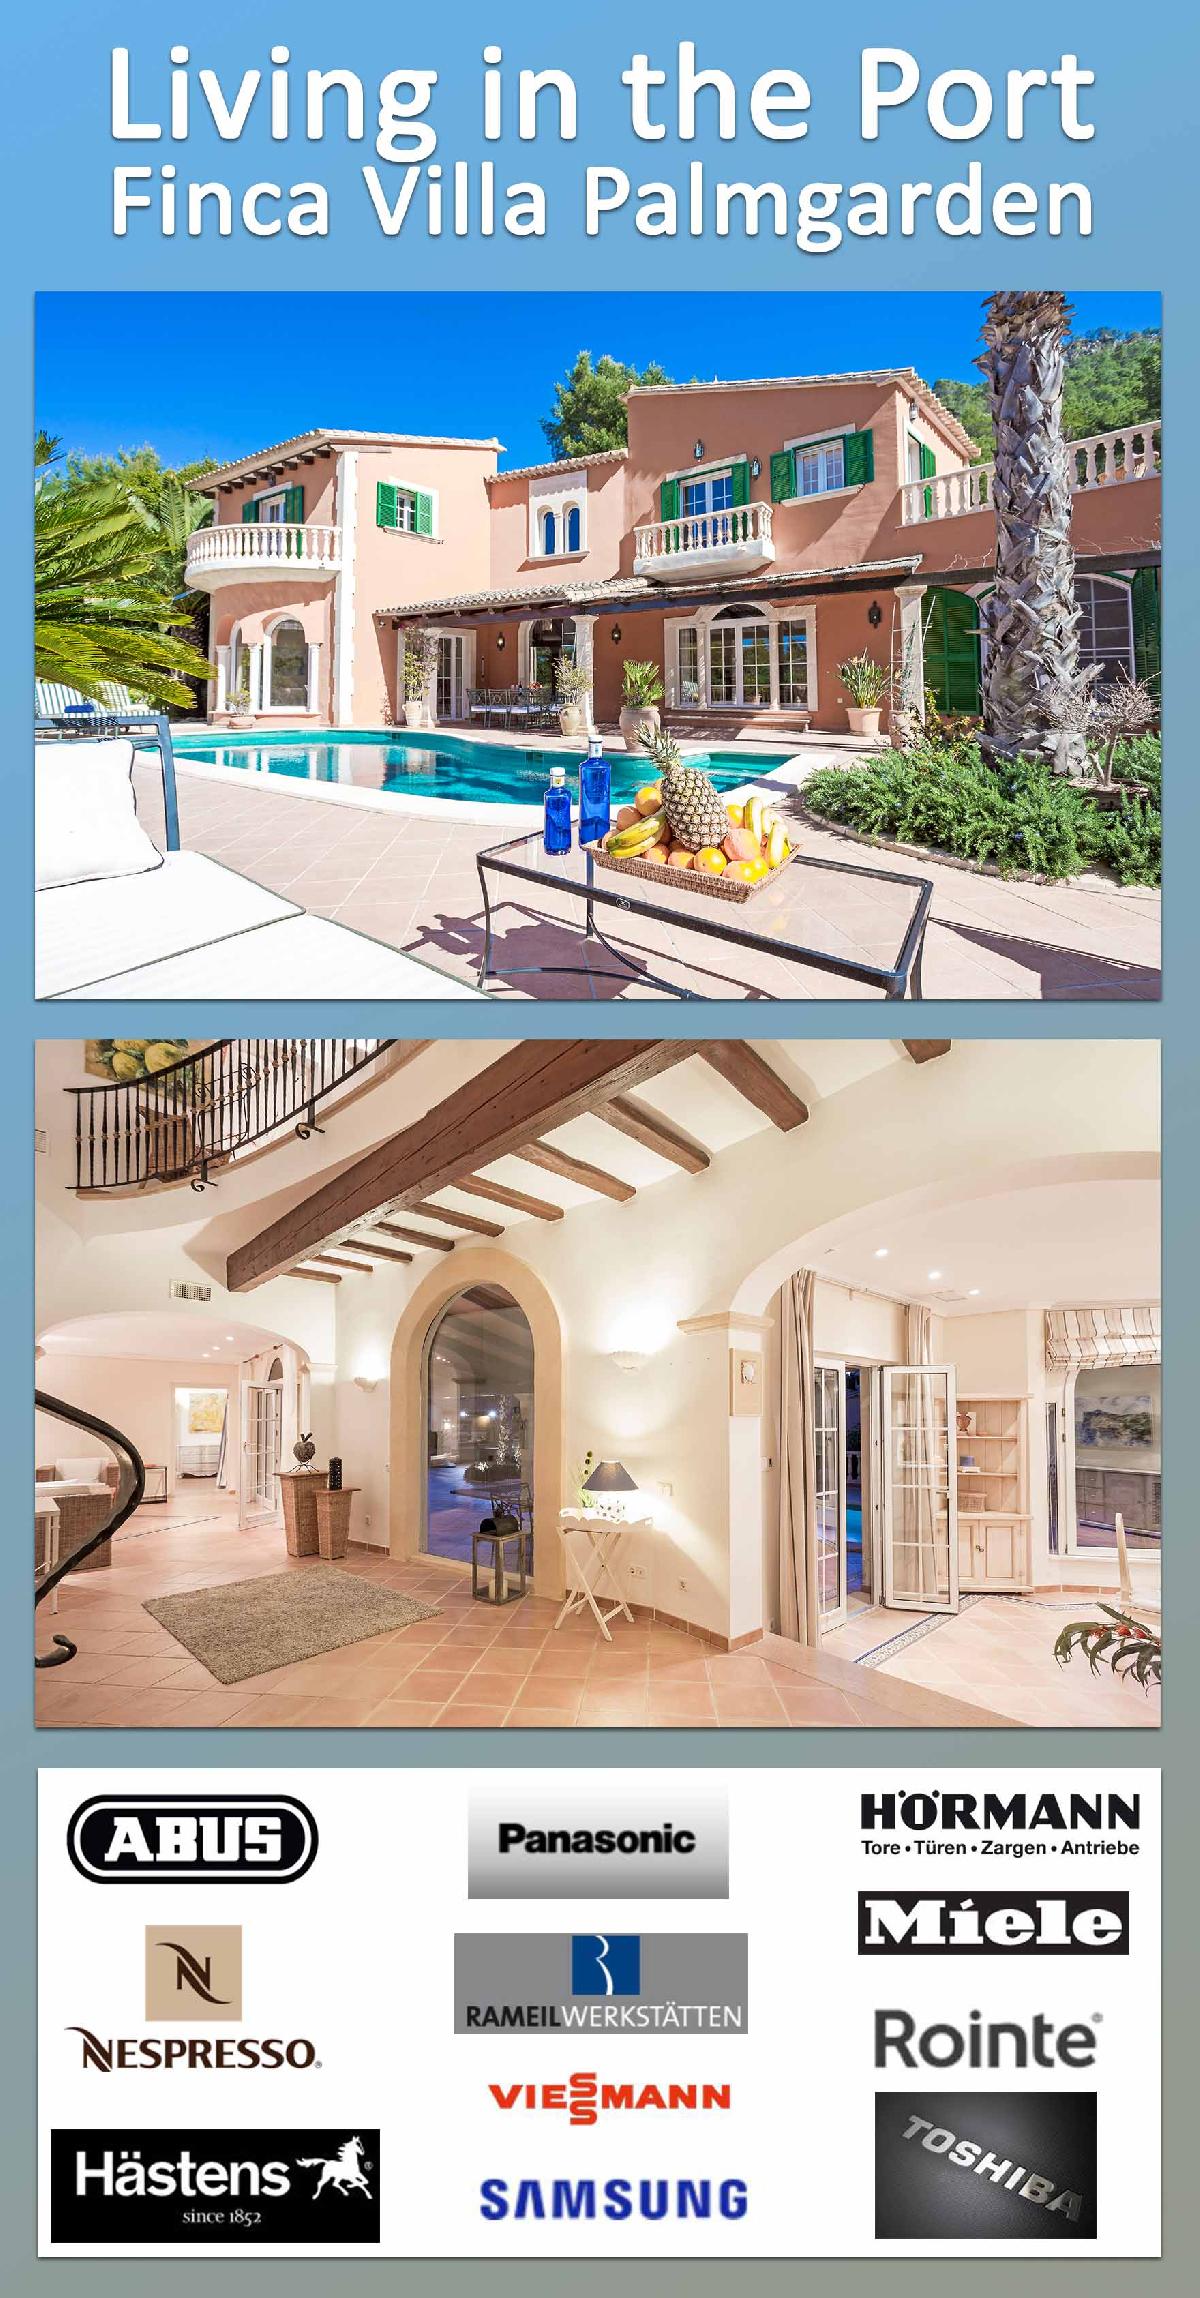
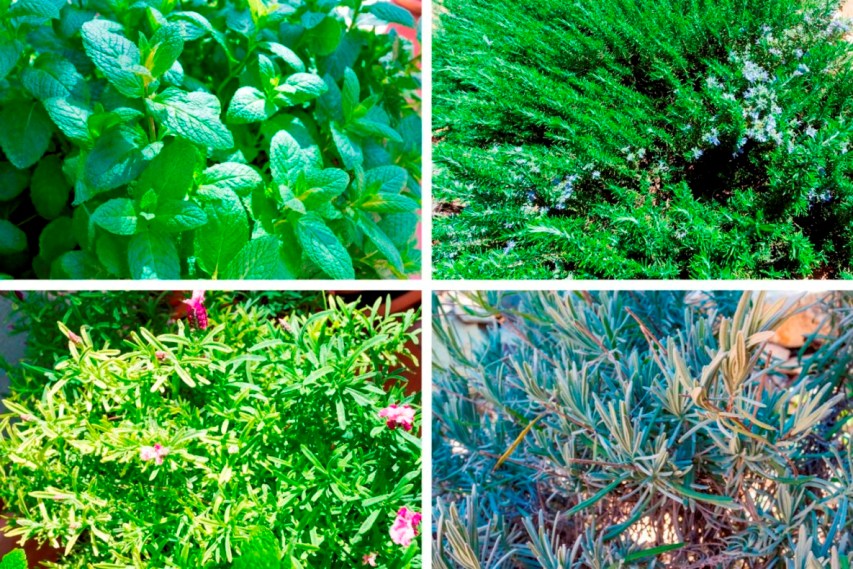
Exclusiv under Sale with www.maxmallorca.com Exclusively on order with www.maxmallorca.com Finca Villa Alegra Palmgarden is located on the outskirts of Port Andratx. In a very private corner lot with beautiful palm garden with olive trees, lemon, orange and lemma trees. Only 800 meters walk to the Grand Cafe Cappucino in the center of the port A 4th and 5th bedroom is legal and easy to build. As the lush development reserve legally exists for a further 101 m2 built area. As an extension or separate guest house is in the flat palm garden grounds enough space available. If you need to get going quickly, the large double garage in the house could be quickly converted into a spacious guest apartment or 4th bedroom as a suite or studio with kitchen and bathroom en suite. areas: Land: 892 m2 Built area according to land register: 255 m2 + a total of about 335 m2 consisting of pool terraces, covered and uncovered terraces and porches, paths around the house, stairs, driveway garage, BBQ house with storage room and pool technology cellar. Plus legal expansion reserve !!!: Ground floor and 1st floor can be increased by a total of 101 m2, plus another 178 m2 can be used as a basement / hobby / fitness / garden floor to be built. The legally available garage is also approved as a living space and can be legally furnished as a living space in 2 bedrooms or a studio. At maximum utilization and extension development results in total: Ground floor + floor: 255 m2 Extension ground floor: 101 m2 Total 356 m2 + Basement hobby rooms new 178 m2 Total areas Total 534 m2 Brands / labels in the house: Miele, Viessmann, Abus, Hörmann, Hästens 1862, Rointe, Rameil-Werkstätten, Nespresso, Samsung, Toshiba, Rain-Bird and much more ... Equipment Brief description: Indoor double garage, heavy historic Finca entrance gates and doors, beautifully landscaped patio with sandstone pool and gallery, high gallery in the entrance hall with large panoramic arched window, approx. 80 m2 living-dining and kitchen area, very large fitness Pool with pool heating (heat pump), Viessmann floor heating with individual room control, central air conditioning hot / cold with individual room control, fireplace with heating cassette, BBQ house by the pool, paved paths through the property with many palm trees, olive, lemon and orange trees and much more. Room program & legal building expansion options: 3 very private and separate bedroom suites with bathrooms and with exit to sun terraces. Living room with hall with open gallery, dining room, kitchen with breakfast bar with exits to the covered large terrace by the pool. 1 pantry, 1 storeroom in the house, 2 storerooms outside. Very large double garage in the house. BBQ house by the pool with a storage room for garden furniture. 1 cellar for pool technology. Storeroom outside. Boiler room outside the house with oil tank and storage areas. Legal extension, expansion and expansion reserve of 101 m2 in the ground floor / first floor plus approx. 178 m2 as a cellar for spa and hobby, possible as extension or separate guest house. A fantastically created flat culture corner garden property guarantees total privacy and wonderful hours of sunshine by the pool and under the rustling palm leaves. Villa Alegra Palmgarden is classic & pure Mallorca-living-feeling in the upscale Finca-Villa style. A symbiosis of traditional Spanish architecture and materials of this island: natural stones, sandstones, columns and matching terracotta colors of the Mediterranean. Please call now and book your viewing appointment now! Reiner Goernert hotline 24/7 Tel. +34610271670
Features & amenities
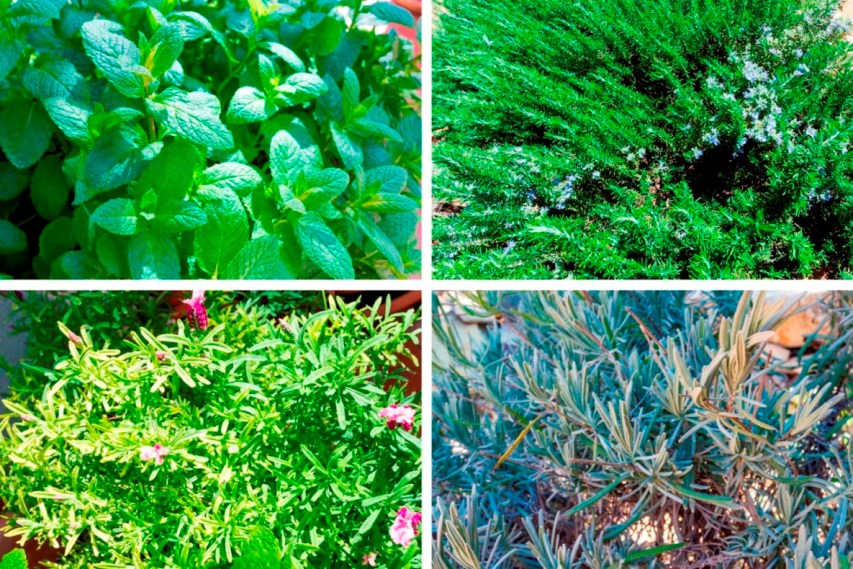
More than 50 reasons and advantages with facts! Quality description and equipment in detail. Property & Location & Local Connection: Very sheltered location on the outskirts of a non-cultivable green area, surrounded by mediterranean fragrant pine forest. Only 800 meters from the center of the yacht harbor and the Cafe Grand Cappuccino, the heart of Port Andratx. Very protected and quiet corner lot and yet in the center and within walking distance and no car to the nightlife. Ideally built in south, southwest orientation for maximum sunshine enjoyment until sunset. Accessibility of the house without having to drive through the harbor. This reduces the travel time to Palma to 15-20 minutes. Driving time to the Gran Folies beach club just 3 minutes and to the sandy beach and Gulf of Camp Mar only 7 minutes. Cycling, hiking, walking and horse riding trails in the beautiful valley of Andratx Sa Vinya only 300 meters from the house. Yacht Club Port Andratx 3 minutes drive. Public Supply & Development: Villas residential area Villas del Port Andratx , on the outskirts of Port Andratx. The property is fully developed. City water, electricity, sewer, telephone, internet 300 MB. Maintained paved wide and public street with street lighting, sidewalks and sewers. The directly adjacent and surrounding buildings are completely finished and it is not to reckon with construction noise from new buildings. Building, masonry and statics: Massive development stone on stone . Reinforced concrete floors. Base plate reinforced concrete.Isolierverputz and partly typical country stone cladding from the outside. Cornices, window surrounds and window sills made of high quality sandstone from Santany (Mallorca), columns and arches with sandstone cladding inside and outside. Outdoor facilities & garden: Fencing: The property is completely completed. High entrance door, hand-made in classic finca style made of solid wood. High garden walls to the residential street covered with high quality sandstone slabs. Partial garden fence to neighboring properties. Planting: Fantastically grown palm garden with high-quality date palms, fan palms, phoenix palms, cacti, ivy. 2 fig trees, lemon, lime, orange trees, olive tree. Banana trees and colorful bougainvillea bushes. As well as a Mediterranean herbal garden for the fine Mediterranean cuisine with thyme, rosemary, sage, lemon grass, mint and much more ... or to mix refreshing smoothies or long drinks with citrus fruits and herbs from our own Mediterranean garden. Irrigation Garden: Completely installed irrigation system with control of the company Rainbird. Approximately 300 meters of laid irrigation lines with drip outlets. 5 outdoor faucets with water hoses in the property. Lighting garden and outdoor area: LED plant spotlight for illuminating the palms and gardens. As well as about 30 exterior lights. Pool Pool heating (prepared garden sauna): The approximately 12-meter-long swimming pool is up to 1.80 meters deep, has a lighting for the night and a pleasing brick entrance staircase with handrail. The tiling is made with the most expensive Italian porcelain tiles. The water treatment takes place via a new fine sand filter, which can be converted immediately to salt or oxygen care. The swimming pool is fully usable 12 months a year. It therefore has an air heat pump for heating the water. Next to the swimming pool is a large outdoor shower with hot water. A log-house sauna in the beach-house style, with fitness, spa and SPA area can immediately be installed and connected in the palm garden next to the pool house. Pool and barbecue house at the swimming pool with hot water supply, drain and 220 V power connection. Masonry grill, sink drain, ideal for use as an outdoor kitchen and barbecue. 1 storage room in the pool house. In the palm garden is a 500 ltr. Rainwater tank for garden irrigation. Water: Own storage tank with 17,000 ltr. Water reserve. Heating: Brand Viessmann, model LL 100, underfloor heating with individual room control, fuel oil storage tank 2000 ltr .. Central air conditioning: Brand Toshiba inverter, central air conditioning with individual room control, with 4 outdoor units dimensioned as a low-power inverter system. Floor coverings: Inside and outside in very easy-care, dust and dirt insensitive ceramic tiles. Bathrooms in white. Outside partly in original terracotta tiles and natural stones in gray. Window: Plastic windows with double glazing. Tilting device, partly as elaborate lattice windows. Partly with slat blinds from the inside as sun protection. Shutters: Aluminum shutters, weather-resistant lacquered, with sliding closures, wind seals and lockable wind protection. doors: Characteristic and made of solid wood handgeschreinerte house entrance door in finca style, with multiple locking. Hand-crafted interior doors in solid wood, painted white and hand-brushed with modern aluminum fittings. Stair and balcony railing: Stair railing made of elaborately hand-forged and turned steel. Balcony railings with stone balustrades. Security monitoring alarm and camera: Alarm system with motion detectors and connection to the security company. And Abus camera surveillance system inside and outside with recording function on hard disk. Kitchen: High-quality very large fitted kitchen in country style with most expensive brand kitchen and household appliances: Miele steamer and oven, Miele coffee machine, large Miele hob, extractor fan, Miele fridge-freezer, Miele washing machine and Miele dryer (in the utility room), ice maker. Elaborate cupboards with pull-outs and drawers. Inventory furniture and art: Can be partially or completely taken over. Distances by car: Palma Airport 32 minutes. Palma outskirts Porto Pi 22 minutes. Marina Port Adriano 22 minutes Marina Puerto Portals 21 minutes Marina Puerto Andratx 3 minutes Golf Andratx Camp de Mar 8 minutes Sandy beach Camp de Mar 8 minutes Beach Club Gran Folies 3 minutes or 1,300 meters. Supermarket Puerto Andratx 2 minutes or 700 meters walk! Shopping & Restaurants Bars Port Andratx 3 minutes or 900 meters walk !!! Sole-Agent & exclusiv under Sale with www.maxmallorca.com Copyrights Fotos, Film, Labeling & Text by www.maxmallorca.com. Foto & Filmdesign by www.maxmallorca.com Fotograf & tecnical Design by Nik Schwald.
Amenities
- Pool
- Garage
Photos
.jpg)
.jpg)
.jpg)
.jpg)
.jpg)
.jpg)
.jpg)
.jpg)
.jpg)
Contact: MaxMallorca Immobilien · Reiner Görnert · +34 610 27 16 70 · info@maxmallorca.com · Carrer de Isaac Peral, 67, 07157 Port d'Andratx · https://www.maxmallorca.com/en/property?id=b8c5b31e-8496-446b-8b68-c7b176b50700
