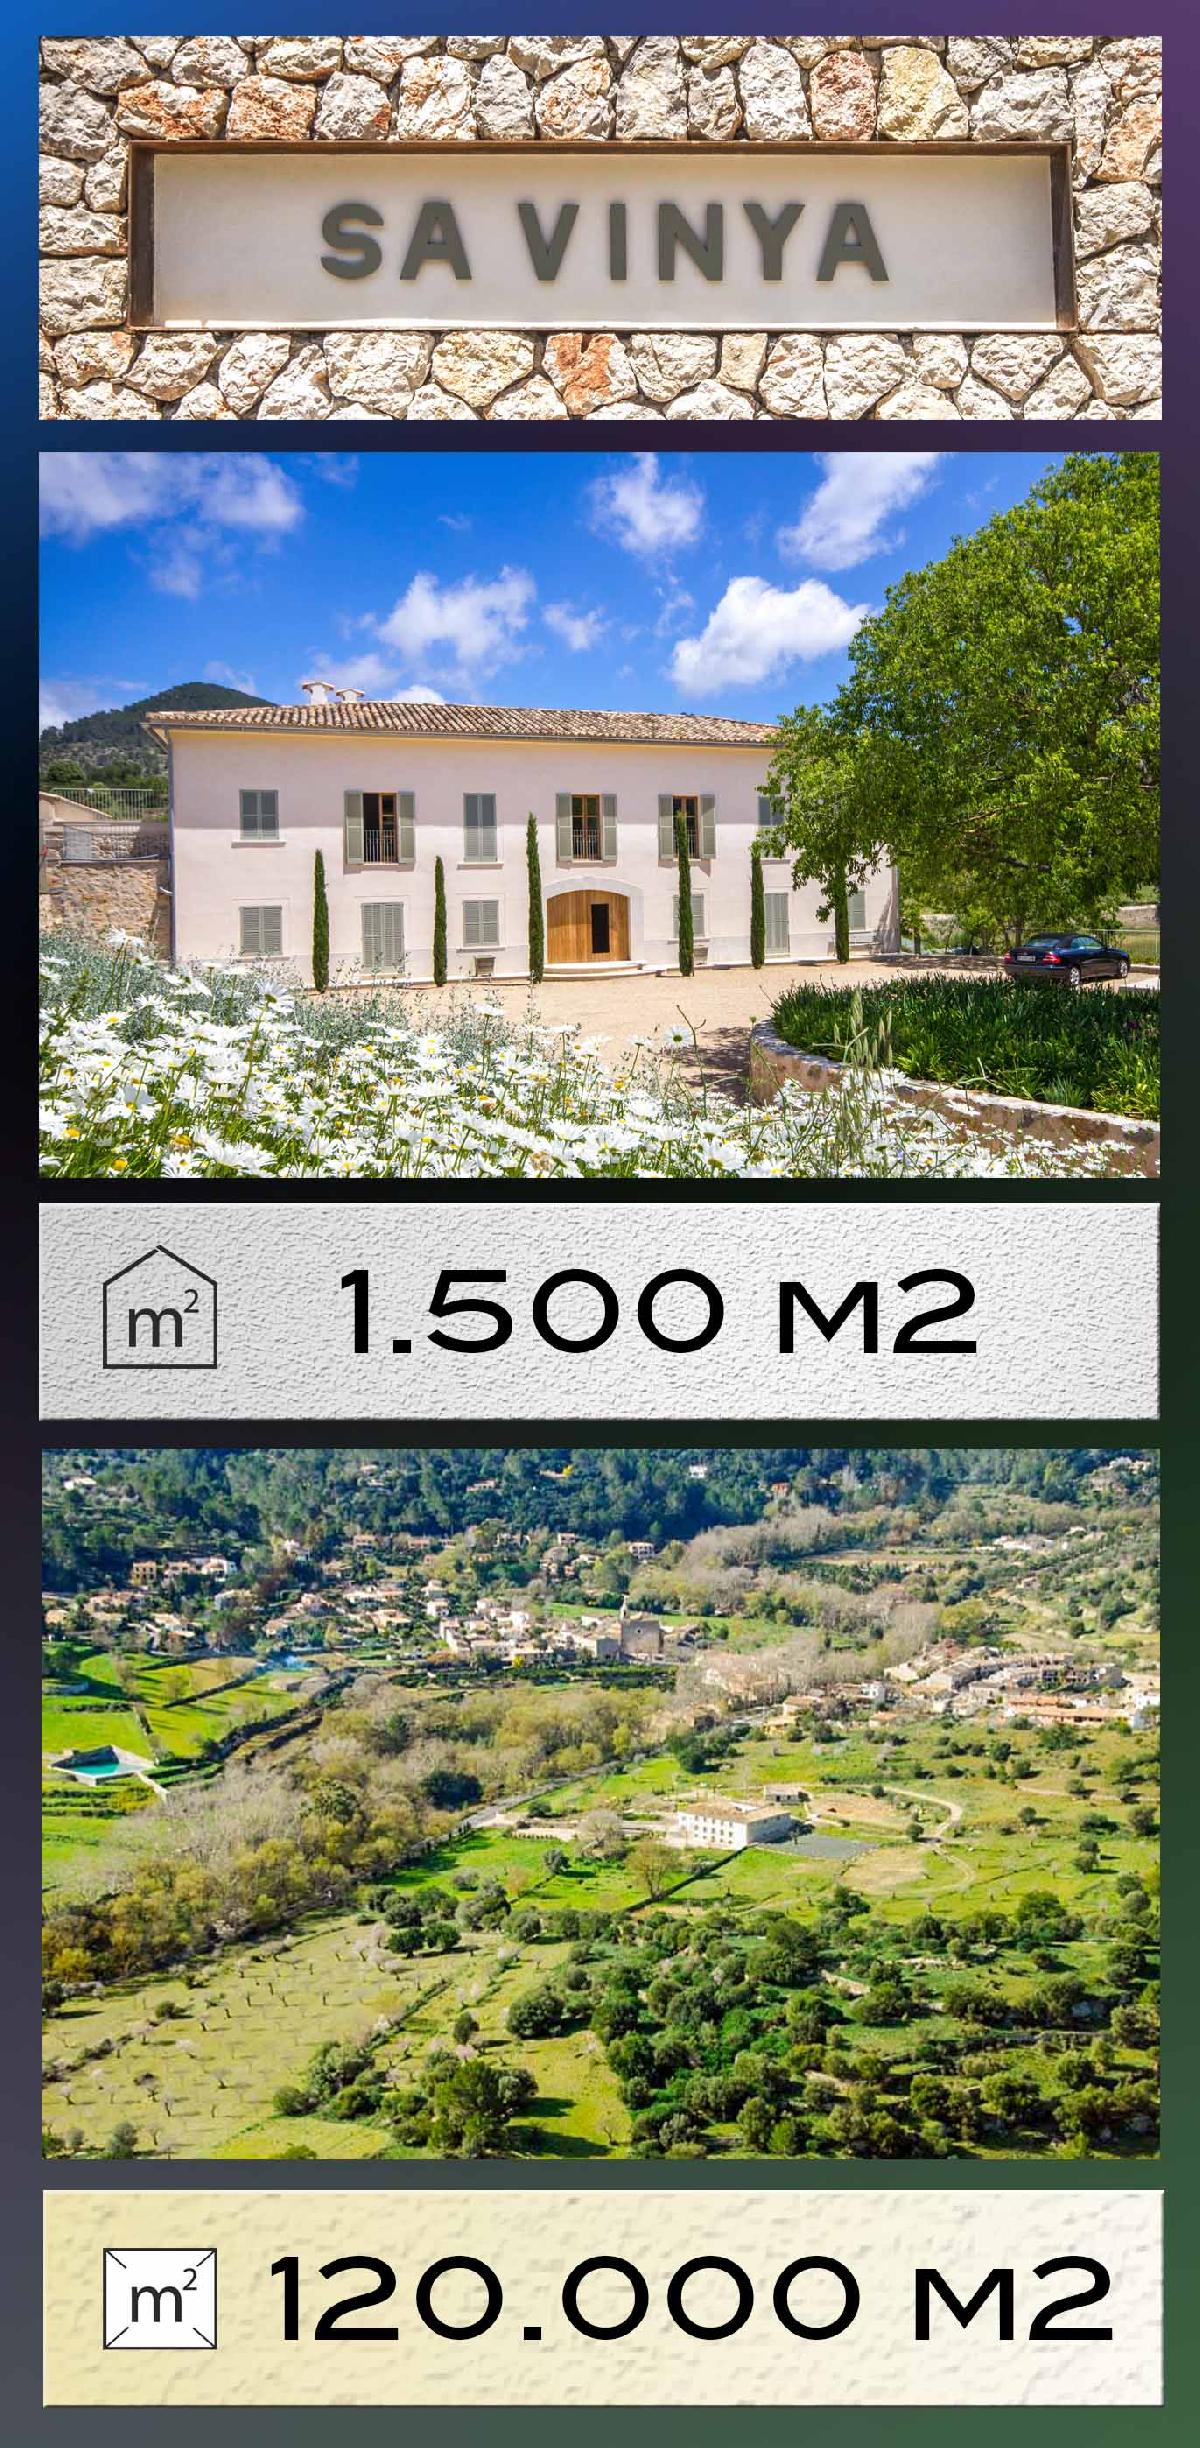
Landhouse Sa Vinya PuigPunyent Mallorca Finca with 120.000 m2 Land
Status: Sold — this property was successfully marketed by MaxMallorca.
Villa for sale in Mallorca · Ref. V111
Price: 12.500.000 €
Key facts
- 9 bedrooms
- 9 bathrooms
- 1.500 m² living area
- 120.000 m² plot
- Year built 2012
- Pool
- 1 dining rooms
- Condition: modernisiert
Property description
117,000sm (29 acres) Estate for sale on the edge of Puigpunyent 200 years old Manor House Currently under major refurbishment 1500sm Manor House will include up to 9 bedroom suites plus staff accommodation New landscaped gardens and swimming pool area by top designer in preparation Spa area including 15m indoor swimming pool Possibility of stables, tennis courts, vineyard CONCEPT: The Mallorcan estate of Sa Vinya whose grand Manor House is estimated to be more than 200 years old, is currently undergoing a complete and major refurbishment. The developers have extensive experience in residential work creating grand houses in the UK, Ireland, Mallorca and the USA. Situated on the edge of the village of Puigpunyent, this imposing Finca is only a 15 minute drive through a spectacular scenery to the island's capital Palma de Mallorca. The airport, with daily flight connections to most European capitals, can be reached within a 25 minute drive. Puigpunyent is a picturesque and traditional Mallorcan village with a number of general stores, bars, excellent restaurants and the 5-star deluxe Gran Hotel Son Net (www.sonnet.es) The Sa Vinya estate and house, enjoys spectacular views of the Tramuntana mountains, now a world heritage site. The mountains are the back drop to the village with its church spire and the Son Net Hotel. The house has a dramatic central courtyard entirely covered by an ancient vine producing masses of grapes each season. Four wings provide varied and spacious accommodation. Refurbishment is well underway and the property is offered for sale at any stage as the work progresses or indeed completed to a full specification. PLANS: Phase 1 of the refurbishment of Sa Vinya has included a new roof and the pinning of the complete house with steel girders; all floors have been renewed with aged and polished natural stone; and extensive initial landscaping has taken place. The structures, façades, external carpentry and first fit of plumbing, heating, air conditioning and electrics have been completed. Landscaping and gardening is virtually completed. A large outdoor pool and leisure are is underway in addition to the indoor pool and spa area. Phase 2 involves internal distribution, interior carpentry, flooring, bathrooms, kitchens and further landscaping. At any stage a purchaser can continue working with the current team of builders and designers to create their home of choice. INTERIORS: The Sa Vinya Estate enjoys the large dimensions befitting a Manor House. All reception rooms are between 50m2 and 100m2 and bedroom suites in excess of 45m2. All have many windows or French doors overlooking spectacular scenery. The overall concept for the finished house is a clever mix of traditional and contemporary, though this style can be changed either way as the purchaser becomes involved. Flooring will be of specially treated natural stone, a soft colour with a warm texture. Bedroom floors are planned with oak floor boards. Reception rooms can be a mix of formal and informal. There is a billiard room, a library, two large salons with grand fireplaces, dining room and kitchen designed and installed by leading specialist . There will be a 'chill out' areas and a wine cellar with a 'boveda' ceiling. Bathrooms will be light and spacious incorporating large walk in showers, deep and long baths, recessed mirrors and stone tiled wet areas. The kitchen and dining room is an exquisite area, long and light, both with an aspect to the south over the lawns and citrus orchard. From the adjacent terrace are steps down to the lawns and gardens. The 'spa' area is situated next to proposed walled in sunken garden with access to the pool. This area is ideally situated for a sauna and/or steam room, gymnasium, changing rooms, an indoor pool some 15 metres in length and a bar area serving both in and out doors. EXTERIORS & LANDSCAPING: The extensive grounds are currently undergoing major landscaping. Mallorca based designer, Ali Warren-Gash, has been brought in to mastermind the design and oversee the installation of what is soon to be a spectacular garden specifically tailored to complement the architecture and surrounding topography. Stylistically, it is a blend between old world romantic charm and contemporary elegance. A series of cleverly interlinked Mediterranean gardens devised to inspire the senses through the seasons. Along with everyday traits such as palm studded lawns, orange orchards and pergolas dripping in vines. The design incorporates dramatic features like the lavender field stretching into the hills and numerous private hideaways. A magical place. The large swimming pool with state of the art technology with regards to filtration and lighting will be situated in a dedicated pool area flanked by semi tropical gardens and stone walling. SITUATION: The Estate of Sa Vinya is within walking distance of the village of Puigpunyent. The capital Palma, with it's chic shopping, restaurants, nightlife, and international aIrport is approximately a 25 minute drive away. A large choice of beaches, marinas and golf courses are close by. TECHNICAL SPECS: Sa Vinya is being totally restored inside and out including new roofs, new floors, new internal walls. The entire main building is tied with an elaborate structure of iron beams and columns. Special attention has been made to securing damp proofing and the entire stone facade has been meticulously renovated by a specialist company, including the restoration of the original 'mares' or dry stone arches and door surrounds. All walls have wool insulation to ensure maximum efficiency from the heating and cooling systems. All upper floors have accoustic insulation. A complete and comprehensive underfloor heating system is being installed, complimented by a state of the art hot and cold air conditioning system. The boilers are by Wiessman and the air conditioning by Daikin. The wine cellar is climate controlled. The indoor and outdoor swimming pools will have a micro cement polished finish. The indoor pool has a dehumidifer and is climatised. Both pools have LED lighting and a salt clean water system. Carpentry is completely new through out, using 'sepi' a hard wood for interior and exterior. All glass is double glazed. Comprehensive alarm and camera monitoring system using GPS. Telephone and secure ADSL communication system throughout. Sonoras or similar music system. Provisional tubes are built in for any further domotic systems that could be required. There is a dedicated racked data room to contain all hardware, receivers, routers and so forth. Gardens have computer controlled irrigation systems.
Amenities
- Pool
- study
Photos


Contact: MaxMallorca Immobilien · Reiner Görnert · +34 610 27 16 70 · info@maxmallorca.com · Carrer de Isaac Peral, 67, 07157 Port d'Andratx · https://www.maxmallorca.com/en/property?id=b99330ed-8c3d-48f2-9b66-ae010e976c28
